Reinforced Soil Structures
VEGETATED REINFORCED SLOPE
Reinforcement, drainage and vegetation cover as one system.
TYPICAL SECTION · VEGETATED REINFORCED SOIL SLOPE
Reinforced soil slope with a vegetated face: layered reinforcement, drainage and protective mesh.
VEGETATED SLOPE FACE
with protection net
PRIMARY REINFORCEMENT
HG-U geogrid · 0.5 m spacing
REINFORCED FILL
compacted in layers
DRAINAGE LAYER
500 mm crushed stone
BENCHED EXCAVATION
bench ≥ 2 m
FOUNDATION SOIL
◀ drawing is wider than the screen · scroll ▶
SYSTEM CAPABILITY
The table below sets out the typical capability of the system and the corresponding values recorded on a completed project.
| PARAMETER | SYSTEM CAPABILITY | COMPLETED PROJECT |
|---|---|---|
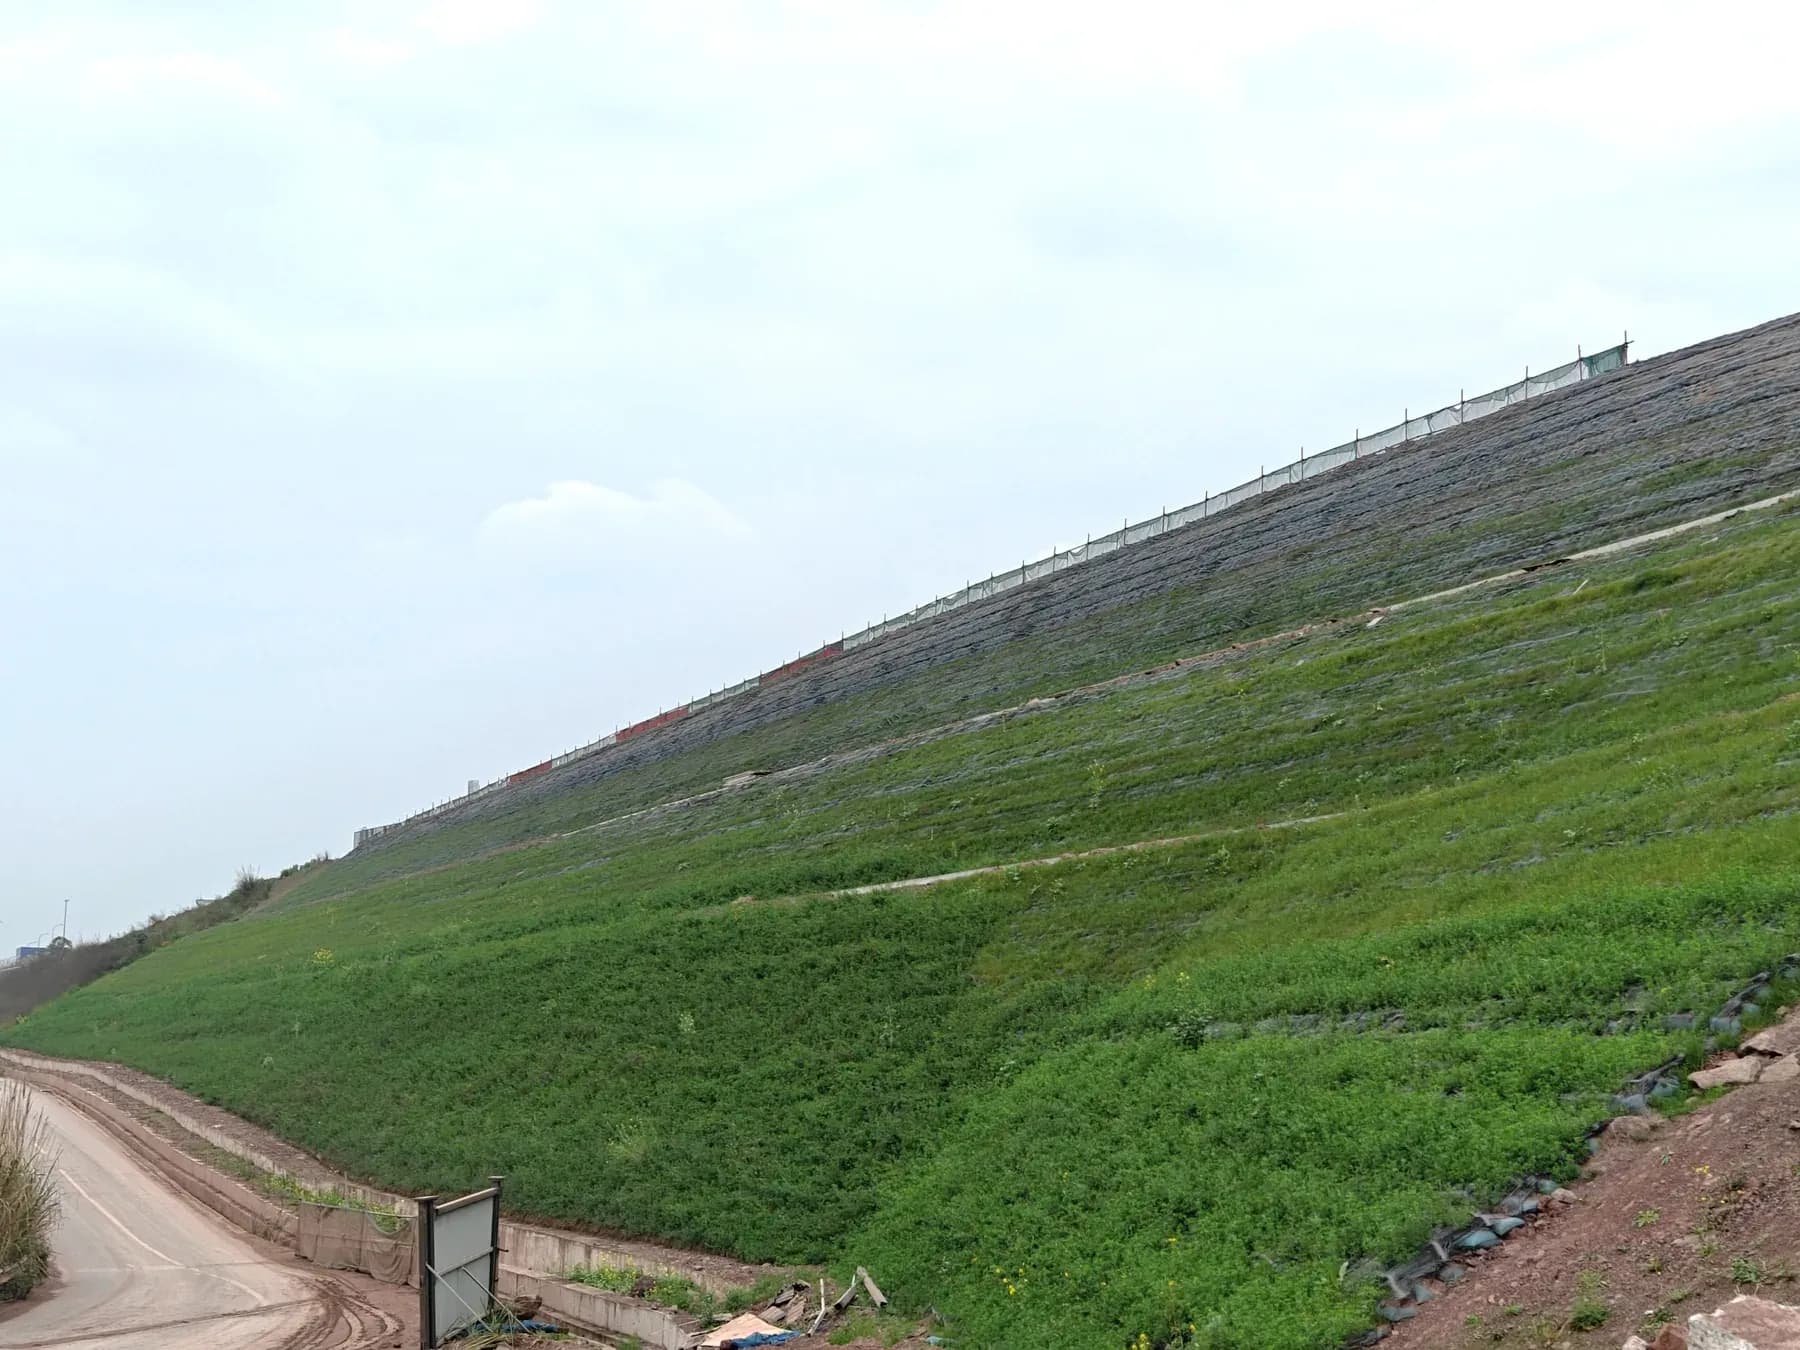
| SLOPE STEEPNESS | SYSTEM CAPABILITYup to 1V:0.5H≈63° | COMPLETED PROJECT1V : 0.75H |
| HEIGHT | SYSTEM CAPABILITYby designset by soil, loads and engineering calculation | COMPLETED PROJECT21.6 mtwo benches, 10.0 m and 11.1 m |
| REINFORCEMENT | SYSTEM CAPABILITYHG-U geogriduni-axial | COMPLETED PROJECTL = 16.0 / 22.0 m0.5 m spacing |
Values depend on soil, fill, groundwater, loads and engineering calculation.
Number of reinforcement layers, reinforcement length, slope steepness and drainage detailing are determined by project-specific design.
Reinforced Soil Structures
Reinforced soil walls and slopes: reinforcement design, facing systems and construction technical support.
SEND YOUR PROJECT DATA
Send your project data for a preliminary engineering assessment.
DISCUSS YOUR PROJECT