Reinforced Soil Structures
MODULAR RETAINING WALL
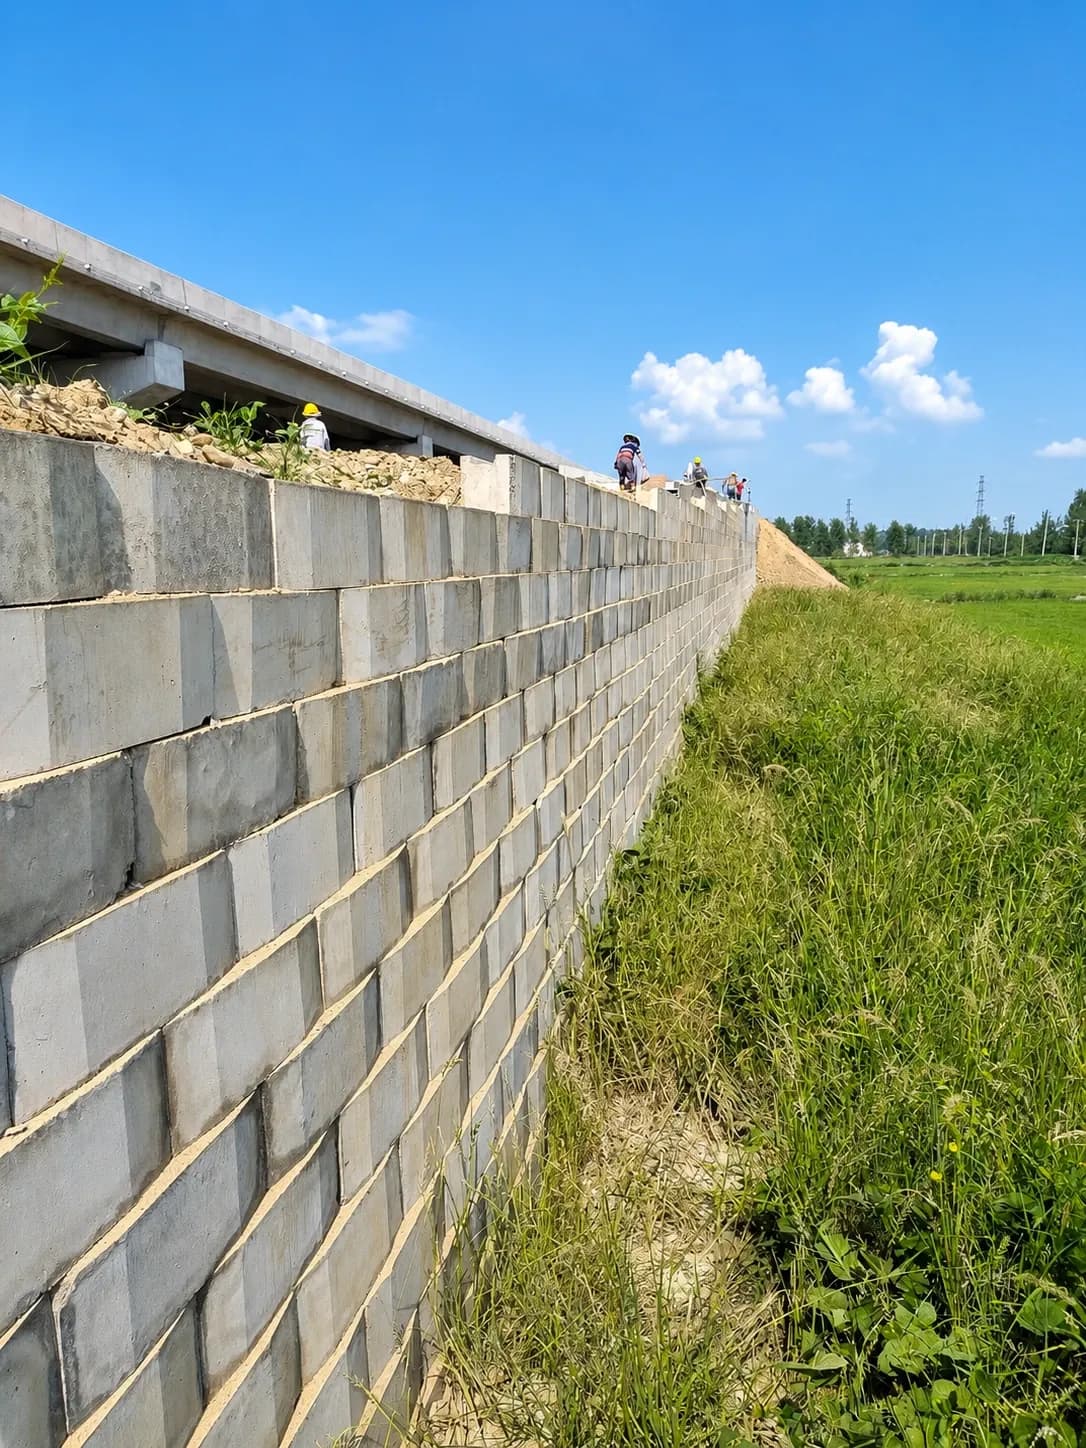
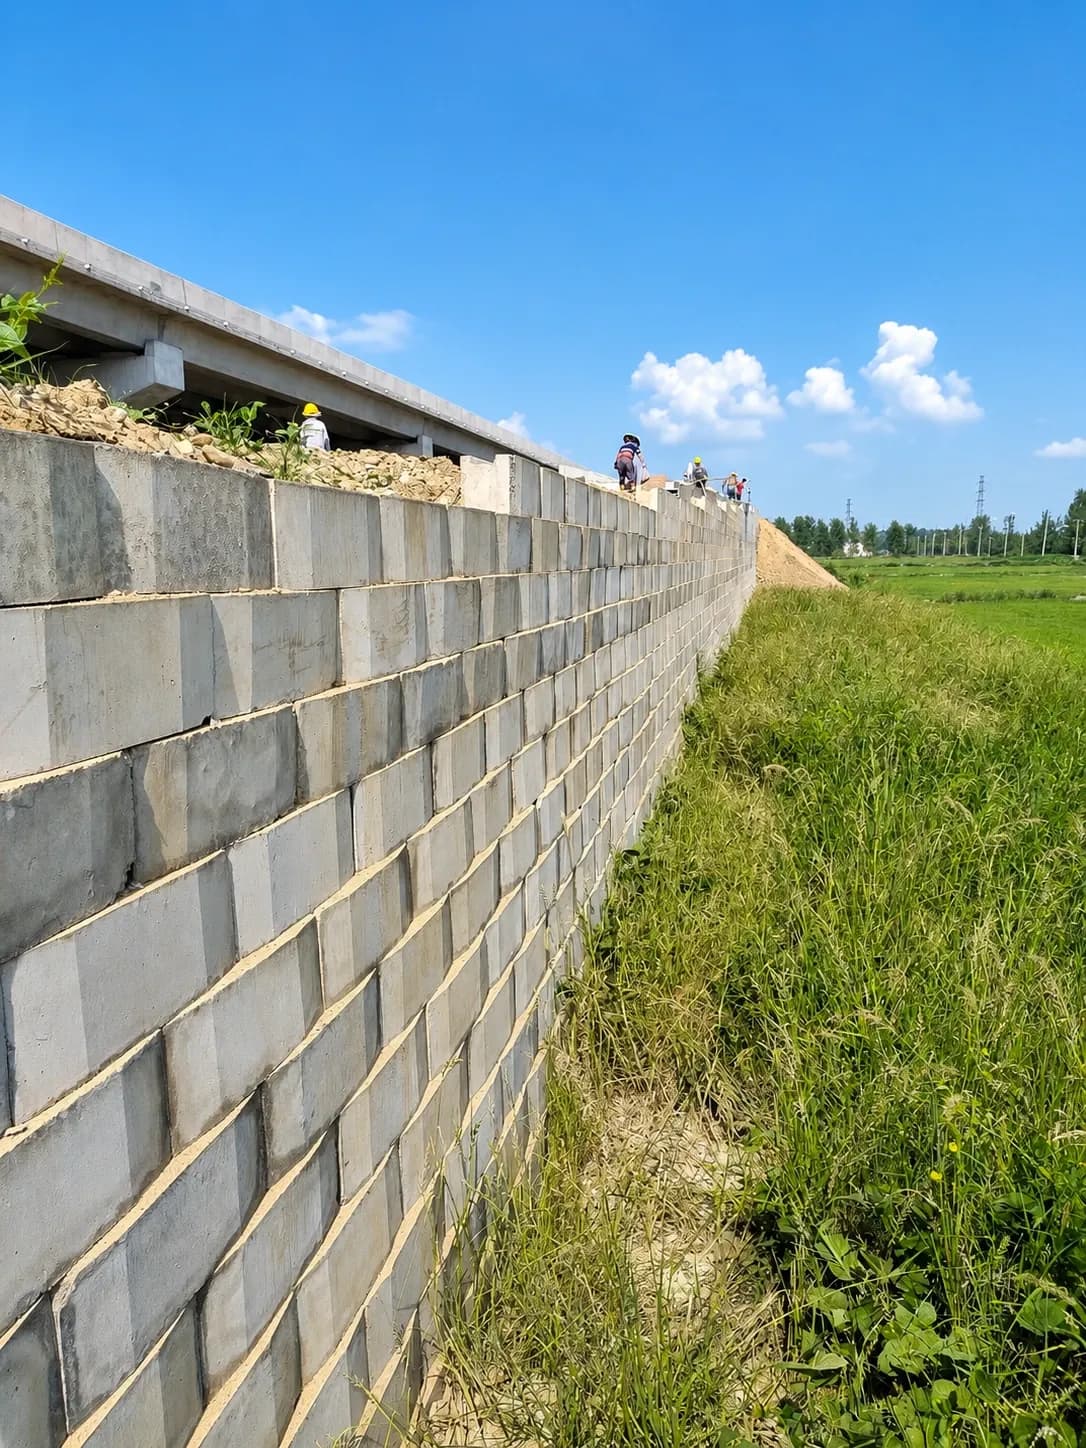
Modular facing units, interlocked geogrid, compacted fill and drainage work as one structure.
TYPICAL SECTION · MODULAR REINFORCED SOIL WALL
Retaining wall of precast modular units with geogrid cast into the unit, backed by a reinforced soil mass.
PRECAST MODULAR FACING
face batter 1 : 0.05
PRIMARY REINFORCEMENT
L = 4.0 m · spacing 0.5 m
2 LAYERS HG-T GEOGRID
full width under pavement
DRAINAGE LAYER
500 mm crushed stone
STONE CUSHION
0.6 m · 2 HG-T layers
◀ drawing is wider than the screen · scroll ▶
SYSTEM CAPABILITY
The table below sets out the typical capability of the system and the corresponding values recorded on a completed project.
| PARAMETER | SYSTEM CAPABILITY | COMPLETED PROJECT |
|---|---|---|
| DESIGN FLEXIBILITY | SYSTEM CAPABILITYup to 1V:0.02Hfacing batter | COMPLETED PROJECT1 : 0.05 |
| WALL HEIGHT | SYSTEM CAPABILITYby designset by loads, geometry and soil characteristics | COMPLETED PROJECTH = 9.0 membedment ≥ 1.0 m |
| REINFORCEMENT | SYSTEM CAPABILITYHG-U geogridcast into the facing unit | COMPLETED PROJECTL = 4.0 m0.5 m spacing |
Maximum wall batter (vertical to horizontal) is site specific and subject to design conditions including loads, geometry, soil characteristics, reinforcement selection, and governing codes. Engineering evaluation required.
Wall height, reinforcement length and spacing, drainage detailing and foundation requirements are determined by project-specific design.
Reinforced Soil Structures
Reinforced soil walls and slopes: reinforcement design, facing systems and construction technical support.
SEND YOUR PROJECT DATA
Send your project data for a preliminary engineering assessment.
DISCUSS YOUR PROJECT