REINFORCED SOIL SOLUTIONS

REINFORCED SOIL STRUCTURES

Flexible systems for slopes, retaining walls and embankments.

TYPICAL MODULAR REINFORCED SOIL SYSTEM
  • FACING SYSTEM
  • REINFORCED FILL
  • GEOGRID LAYERS
  • FOUNDATION (COMPACTED)
  • LEVELLING PAD
  • DRAINAGE AGGREGATE
Cutaway of a modular reinforced soil structure: concrete facing, geogrid layers through the reinforced fill, drainage aggregate, levelling pad and compacted foundation.

APPLICATION EXAMPLES

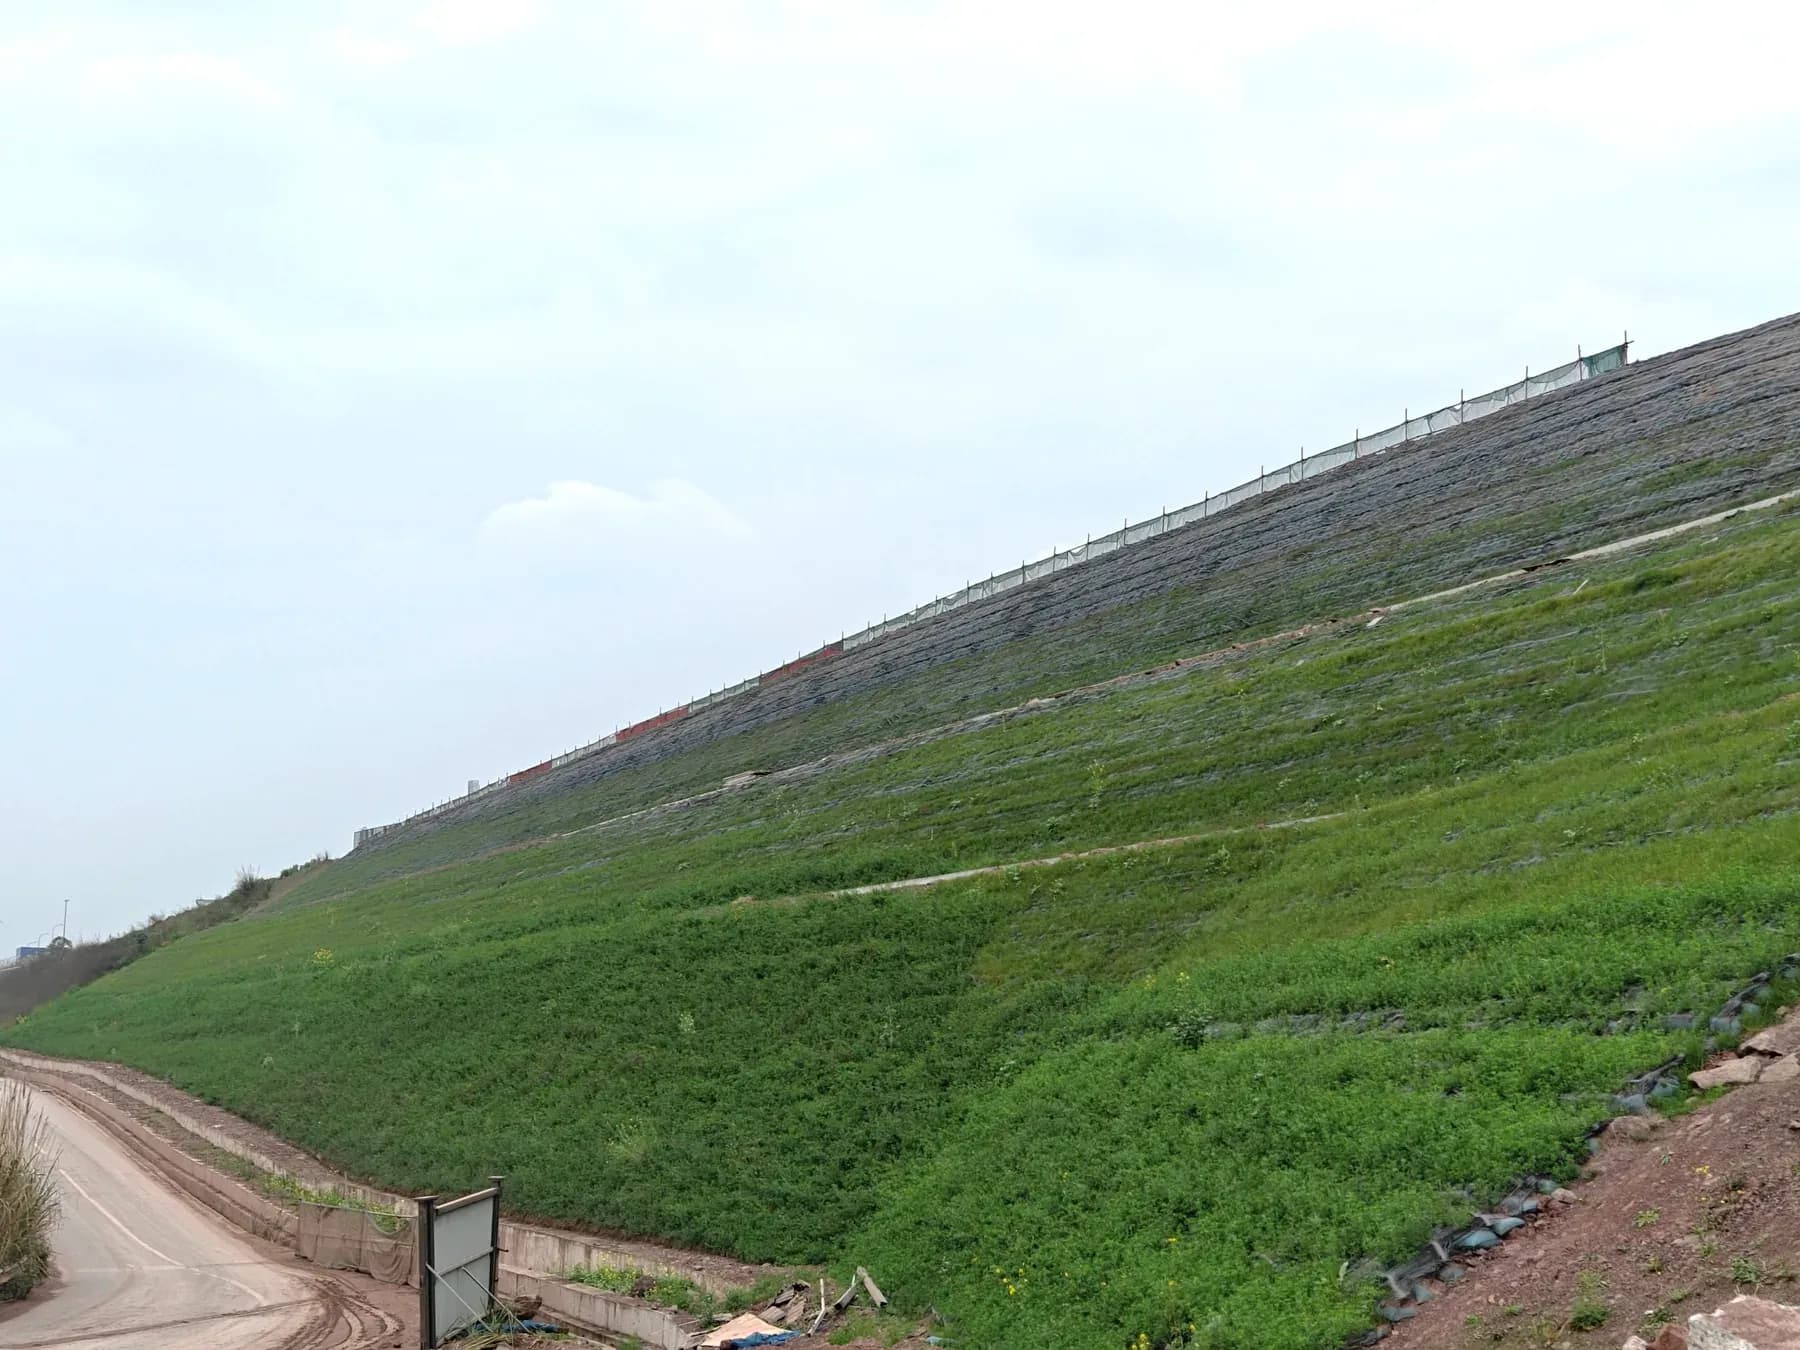
  • Terraced vegetated reinforced soil slope in flower.
    GREEN SLOPE SYSTEM
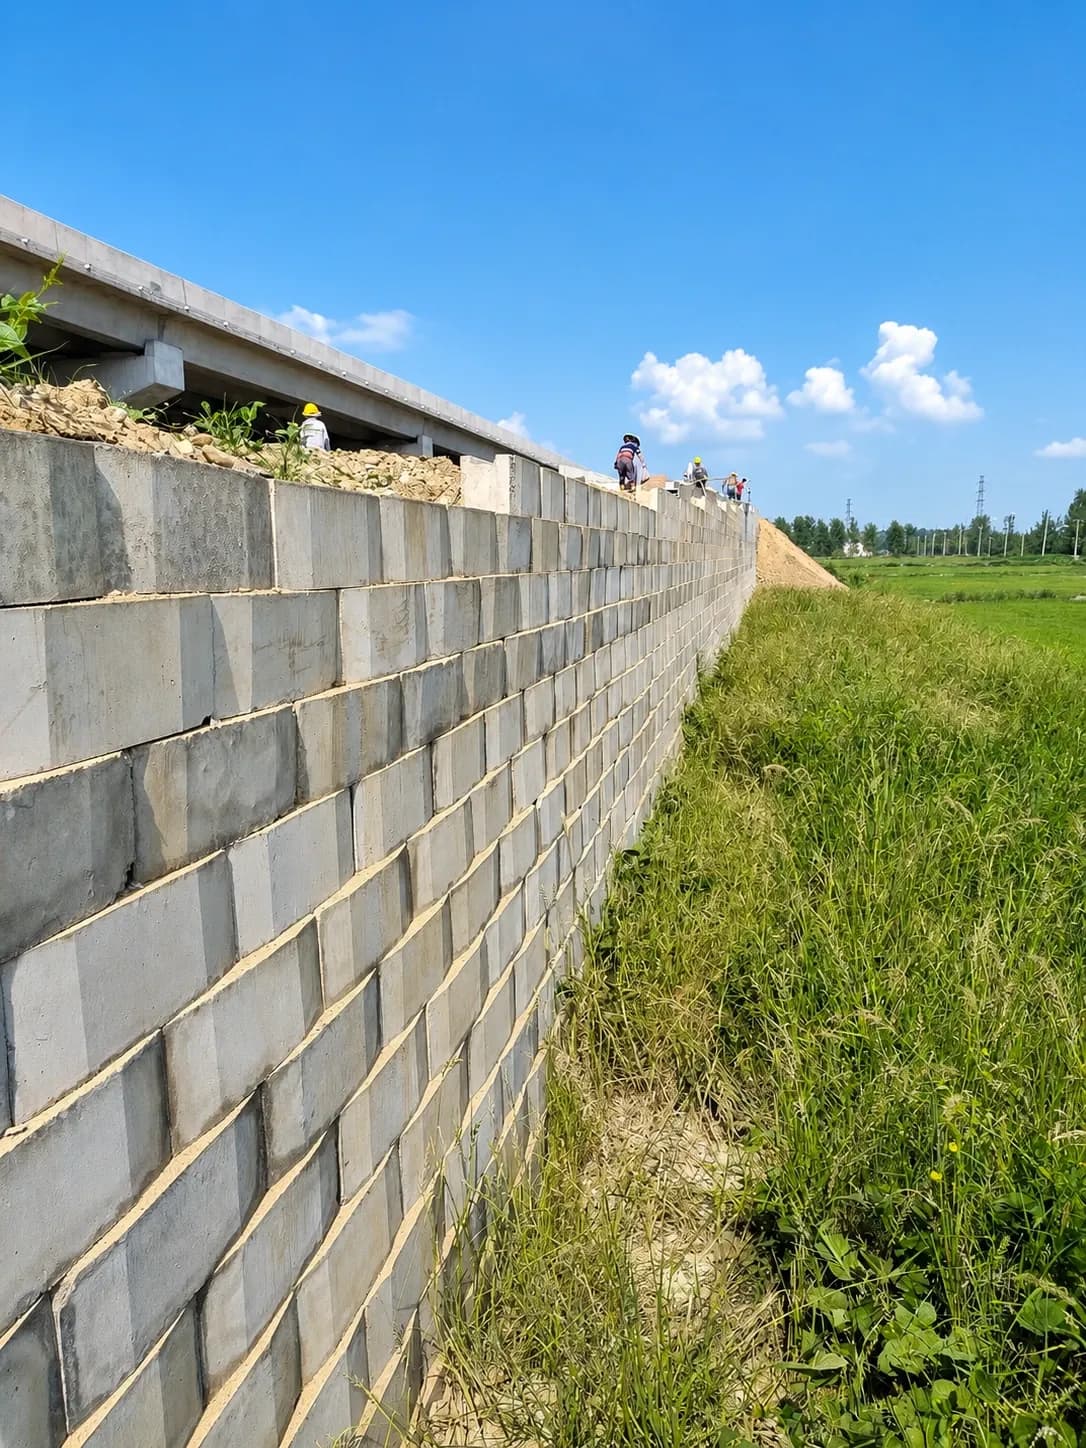
  • Modular concrete block retaining wall running alongside a road.
    MODULAR RETAINING WALL
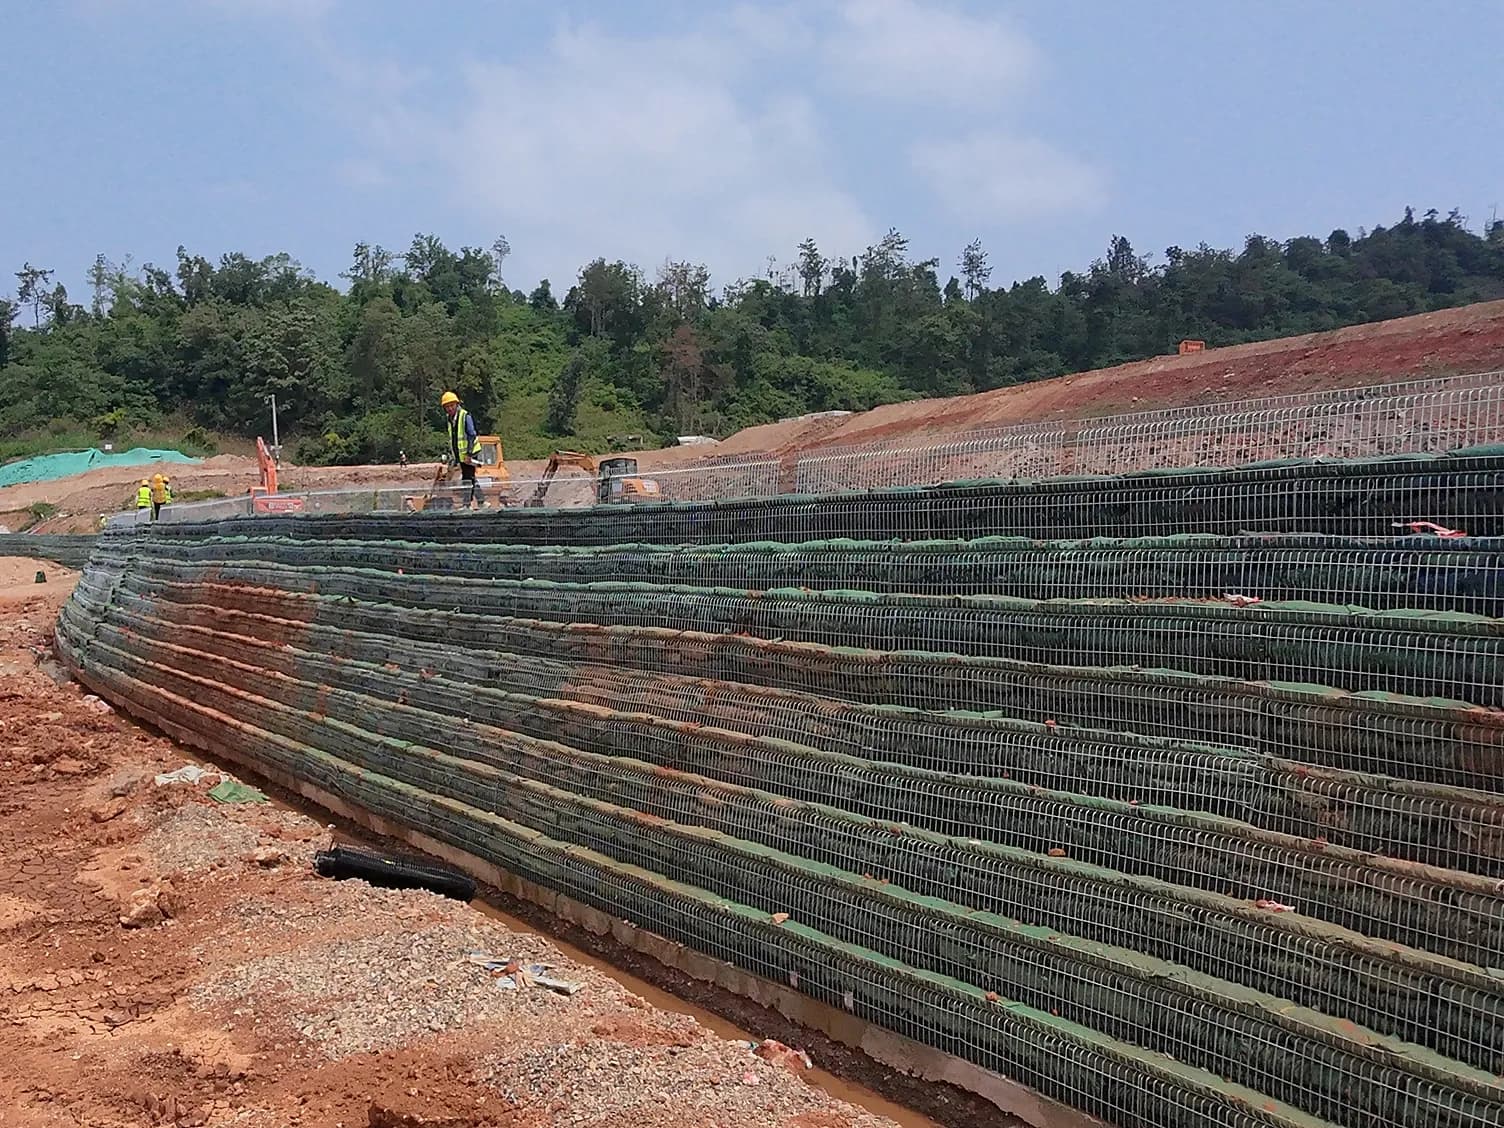
  • Reinforced soil wall with an open galvanized steel mesh face, geotextile liner, geogrid layers and a granular drainage base.
    STEEL MESH FACINGSYSTEM RENDER · NOT A PROJECT PHOTO
  • STRUCTURAL PERFORMANCE

    Loads, stability and service conditions are assessed for each structure.

  • DESIGN FLEXIBILITY

    Adaptable to site conditions, structure height and application.

  • MODULAR CONSTRUCTION

    Modular systems are assembled in repeating lifts as construction proceeds.

PROJECT INPUTS

  • GEOMETRY
  • LOADS
  • SOIL / WATER
  • FILL
  • FACING
  • STANDARDS

DISCUSS YOUR PROJECT

Talk to our engineering team.

DISCUSS PROJECT CONDITIONS

REINFORCED SOIL SOLUTIONS

VEGETATED REINFORCED SLOPE

Reinforcement, drainage and vegetation cover as one system.

Cutaway of a vegetated reinforced soil slope: vegetation cover across the face, HG-U geogrid layers through the reinforced fill, drainage aggregate and a perforated pipe at the base.
  • VEGETATION COVER
  • REINFORCED FILL
  • HG-U GEOGRID
  • DRAINAGE
SYSTEM DIAGRAM · NOT A DESIGN DRAWING
Vegetated reinforced soil slope on a client project: terraced face covered with grass and flowers, with a road running along the toe.
CLIENT PROJECT
≈63°
SLOPE ANGLE
up to 1V:0.5H
SLOPE STEEPNESS

Values depend on soil, fill, groundwater, loads and engineering calculation.

DISCUSS PROJECT CONDITIONS
Cutaway of a modular reinforced soil retaining wall at a bridge abutment: modular concrete facing units, geogrid layers through the reinforced compacted fill, a levelling pad and drainage aggregate with a perforated pipe.
  • BRIDGE ABUTMENT (STRUCTURAL BACKFILL)
  • REINFORCED, COMPACTED SOIL
  • GEOGRID REINFORCEMENT (TYP.)
  • MODULAR CONCRETE FACING UNITS
  • LEVELLING PAD (PRECAST CONCRETE)
  • DRAINAGE AGGREGATE & PERFORATED PIPE

REINFORCED SOIL SYSTEM

MODULAR RETAINING WALL

Modular facing units, interlocked geogrid, compacted fill and drainage work as one structure.

Modular retaining wall on a client project: the concrete block face runs away along an embankment, with a field to the right and a bridge deck above.
CLIENT PROJECT

DESIGN FLEXIBILITY

UP TO 1V:0.02H

Maximum wall batter (vertical to horizontal) is site specific and subject to design conditions including loads, geometry, soil characteristics, reinforcement selection, and governing codes. Engineering evaluation required.

DISCUSS PROJECT CONDITIONS