Reinforced Soil Structures
STEEL MESH FACED REINFORCED SOIL
The appearance of natural stone with the behaviour of a reinforced soil structure: mesh facing panels with rock fill instead of a massive gabion mass.
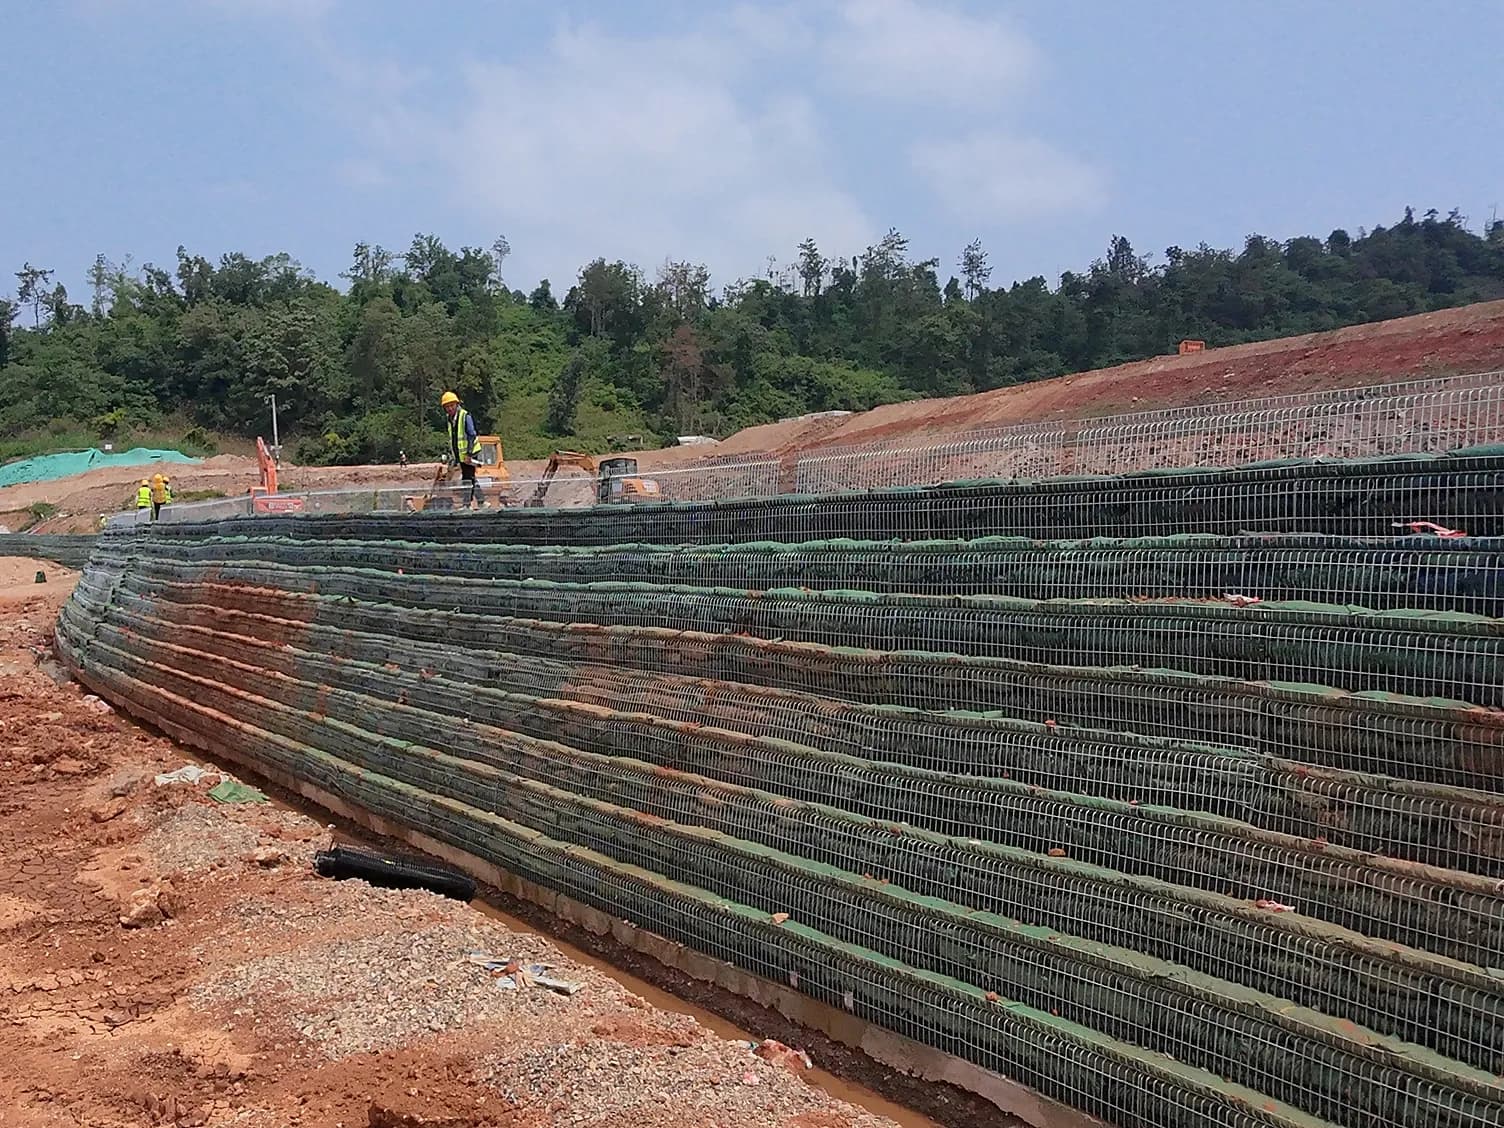
STONE OUTSIDE, REINFORCED SOIL INSIDE
The stone face provides the appearance and surface protection; the load-bearing work is done by the reinforced soil behind it.
THREE COMPONENTS, ONE STRUCTURE
Three components: mesh panel · polymer bar · HG-U geogrid.
MESH FACING PANEL
steel wire mesh with rock fill
POLYMER CONNECTOR BAR
panel-to-geogrid connection
HG-U GEOGRID
uni-axial, in the compacted fill
NOT A GABION WALL
GABION
A gabion wall retains the soil by the weight of the masonry itself.
MESH FACING
The panel retains only the face of the structure.
CONSEQUENCE
Less stone, less masonry volume, a different design model.
◀ drawing is wider than the screen · scroll ▶
SYSTEM CAPABILITY
The table below sets out the typical capability of the system; the corresponding values are determined by project-specific design.
| PARAMETER | SYSTEM CAPABILITY | PER PROJECT |
|---|---|---|
| FACING BATTER | SYSTEM CAPABILITY70° – 85°system capability | PER PROJECTper projectto site conditions |
| FACING | SYSTEM CAPABILITYmesh panels with rock fillsystem capability | PER PROJECTnot gabion masonrya different design model |
| REINFORCEMENT | SYSTEM CAPABILITYHG-U uni-axial geogridsystem capability | PER PROJECTlength and spacing by designper project |
The facing batter is selected within the 70° – 85° range according to site conditions, structural requirements and landscape considerations.
System build-up diagram. Geometry, reinforcement length and spacing, drainage detailing and foundation requirements are determined by project-specific design.
WHERE STEEL MESH FACING IS USED
ROADS AND HIGHWAYS
RAILWAY INFRASTRUCTURE
BRIDGE APPROACHES
URBAN AND TERRITORIAL DEVELOPMENT
INDUSTRIAL AND LOGISTICS FACILITIES
WATER MANAGEMENT AND HYDROPOWER
SLOPES, TERRAIN AND RETAINING STRUCTURES
LANDSCAPE AND ECOLOGY
Reinforced Soil Structures
Reinforced soil walls and slopes: reinforcement design, facing systems and construction technical support.
SEND YOUR PROJECT DATA
Send your project data for a preliminary engineering assessment.
DISCUSS YOUR PROJECT